The Alipore Duplex: Monolithic Travertine Sanctuary
A 3,200 sq.ft private duplex residence in Alipore Park Road showcasing unpolished stone, tactile textiles, and restorative spa suites.
Built-Up Area
3,200 sq.ft
Turnkey Timeline
14 Weeks
Neighborhood
Alipore
Scope of Work
Full Architecture & Decor
Alipore Park Road, Alipore, Kolkata
Measured Precision
3,200 sq.ft
Built-Up Area
2 Floors (Duplex)
Levels
14 Weeks
Turnkey Period
4 Ensuite Spas
Bathrooms Created
The Client Brief & Spatial Intent
The client, a prominent South Kolkata industrialist, sought a calm oasis removed from the bustling city—an interior defined by 'quiet luxury', natural textures, and a master bathroom reminiscent of European thermal spas.
Structural & Engineering Constraints
The existing property was fragmented into small, disjointed rooms with poor ventilation in the primary bath suites. Visual clutter from exposed electrical distribution panels and uneven floor transitions detracted from the spaciousness.
The DA Interiors Intervention
We established a continuous material palette of honed Roman travertine flooring throughout the lower reception level. Partition walls were replaced with acoustic timber louvers to promote cross-ventilation. In the primary bath, we carved a monolithic double-vanity and installed a zero-threshold walk-in rain shower with a freestanding soaking tub.
Provenance & Sourced Finishes
Hand-selected natural stones, imported European veneers, and custom metallurgical joinery.
Silver Travertine
Cross-cut, hand-brushed matte stone slabs spanning the entire ground salon.
Arabescato Corchia Marble
Bookmatched gray and white marble with anti-slip micro-textured shower floor.
Canaletto Walnut
Vertical bookmatched veneer with touch-latch zero-hardware hardware.
Brushed Platinum Dornbracht
Concealed wall-mount fixtures with calibrated laminar water flow.
Room-by-Room Photographic Dossier
Detailed site captures documenting joinery alignment, lighting integrations, and spatial transitions.
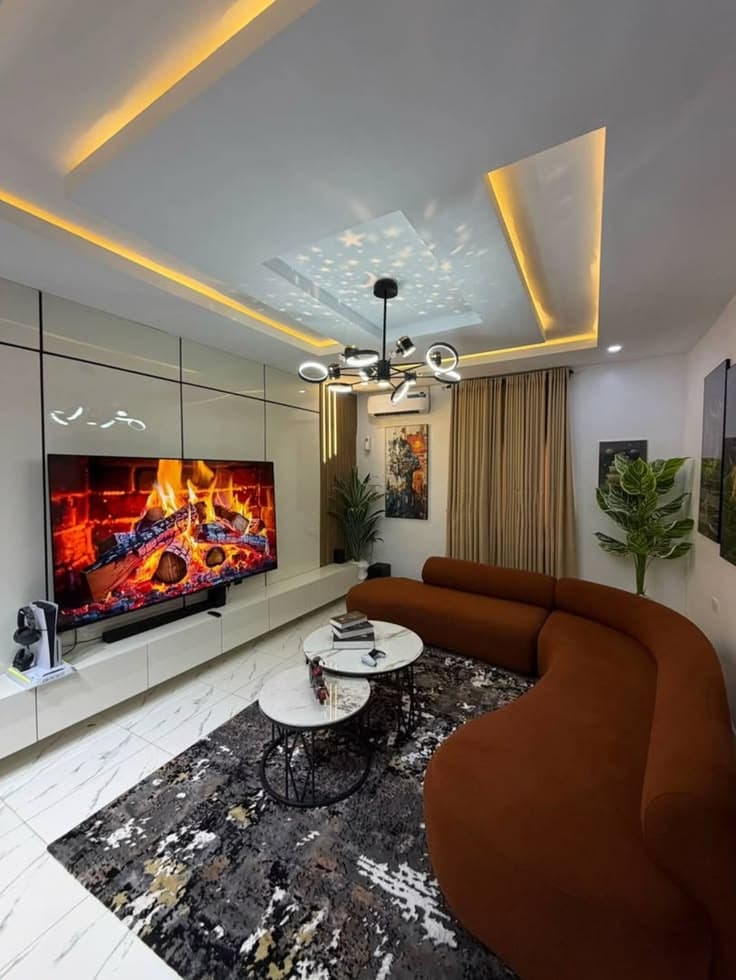
Main lounge with custom terracotta curved sectional and fireplace hearth wall.
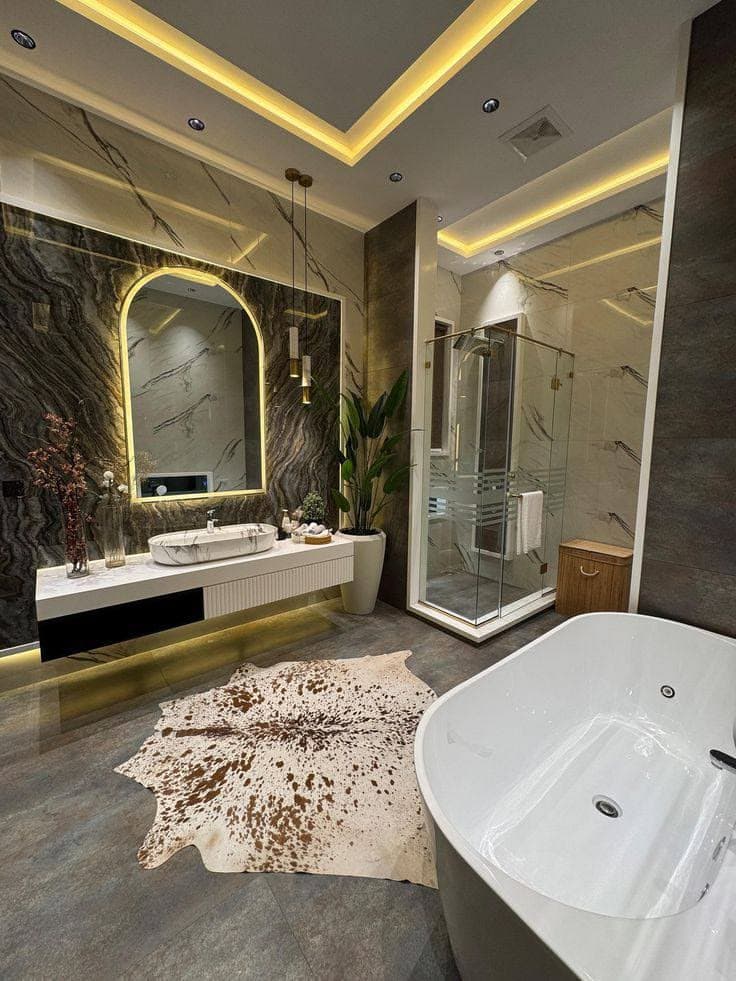
Primary spa bathroom with illuminated vanity arch and freestanding soaking tub.
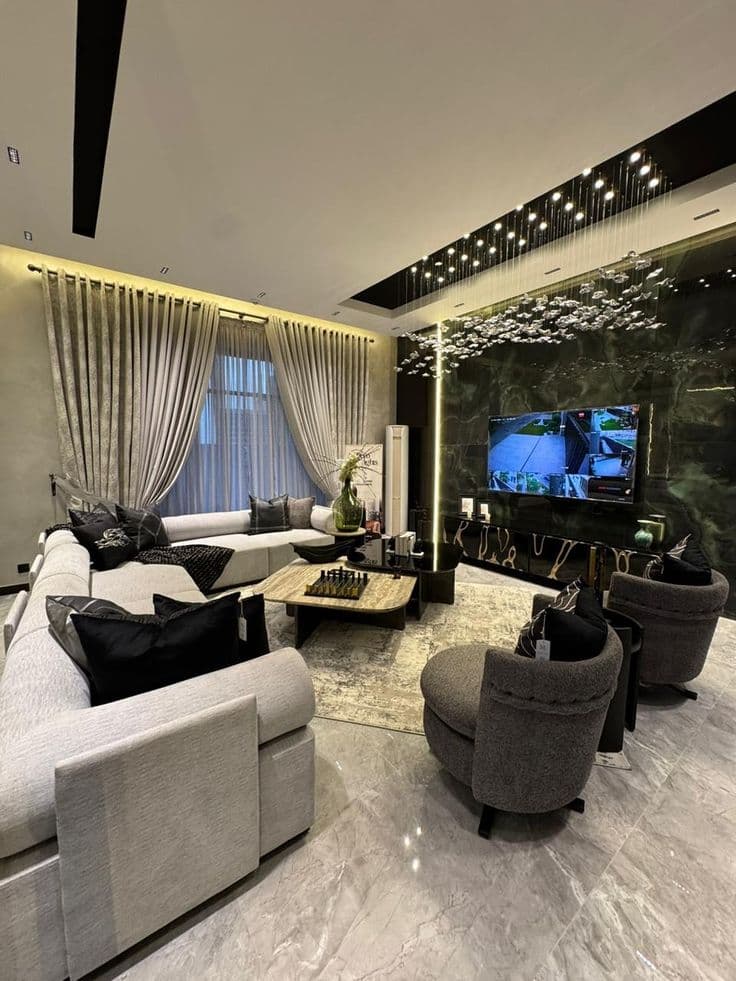
Upper level sitting room with multi-tiered warm 2400K architectural cove illumination.
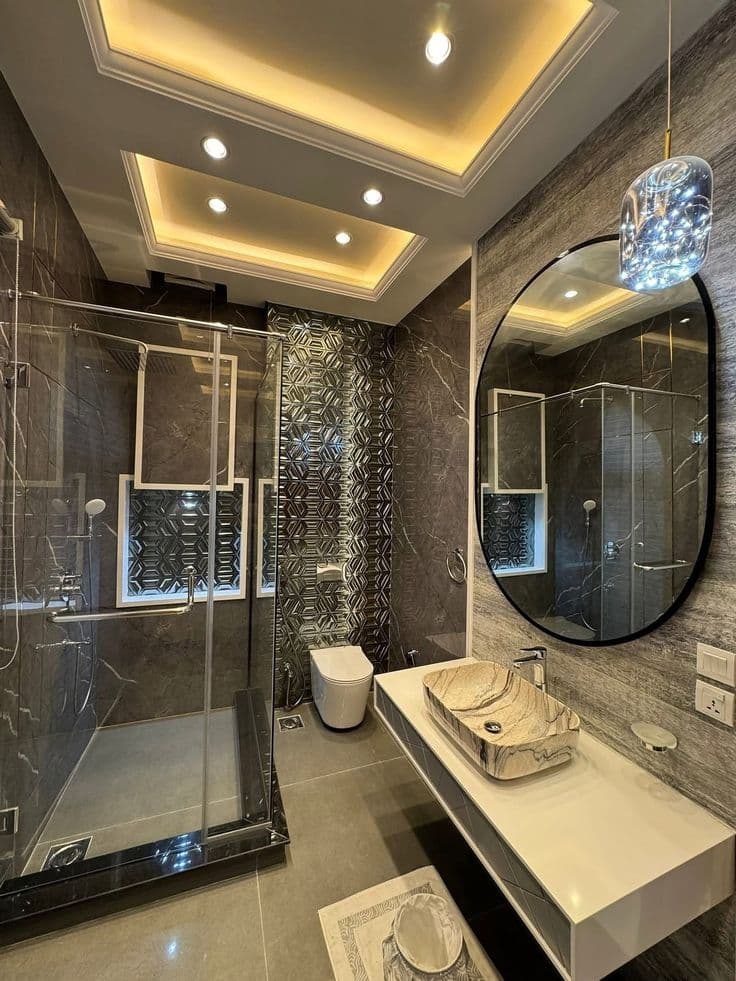
Architectural powder room featuring floating granite vanity and designer pendant.
“Living here feels like staying at an Aman resort every single day. The master bath and the living room stone details are executed to absolute perfection.”
V. Goenka
Alipore Park Road
Ready to craft your
timeless sanctuary?
Schedule a private discovery session with our principal design directors to discuss your residential or hospitality vision.