The Urbana Sky Villa: 4 BHK Minimalist Penthouse
A 3,600 sq.ft private aerie over Anandapur, Kolkata featuring monolithic travertine, fluted oak, and panoramic vistas.
Built-Up Area
3,600 sq.ft
Turnkey Timeline
16 Weeks
Neighborhood
Anandapur
Scope of Work
Full Architecture & Decor
Urbana Towers, Anandapur, Kolkata
Measured Precision
3,600 sq.ft
Carpet Area
4 BHK + Lounge
Configuration
16 Weeks
Execution Time
0.5 mm
Joinery Tolerance
The Client Brief & Spatial Intent
The homeowners, a senior corporate executive and an avid art collector, desired an uncluttered living environment that maximized expansive 38th-floor city views while creating quiet, acoustically dampened spaces for contemplation and intimate evening entertaining.
Structural & Engineering Constraints
The developer's default layout featured multiple heavy partition walls and low false-ceiling bulkheads that severed natural light penetration. Deep HVAC conduits compromised the available 3.4-meter ceiling height, while standard builder-grade doors disrupted sightlines.
The DA Interiors Intervention
We removed three non-loadbearing masonry partitions to unify the living, formal dining, and reading lounge into a singular flowing volume. Air conditioning channels were rerouted through sub-floor plenums and bespoke fluted wall joinery, preserving uninterrupted ceiling heights. Custom 2.8m floor-to-ceiling pivot portals were installed to frame the sky horizon.
Provenance & Sourced Finishes
Hand-selected natural stones, imported European veneers, and custom metallurgical joinery.
Navona Travertine
Honed, unfilled linear slabs cladding the primary media hearth wall.
Smoked French Oak
Micro-slatted acoustic wall paneling with integrated brass reveals.
Nero Marquina Quartzite
Monolithic 3.2m island with waterfall edges and concealed induction.
Belgian Raw Linen & Bouclé
Custom motorized drapery and tactile sculptural seating upholstery.
Room-by-Room Photographic Dossier
Detailed site captures documenting joinery alignment, lighting integrations, and spatial transitions.
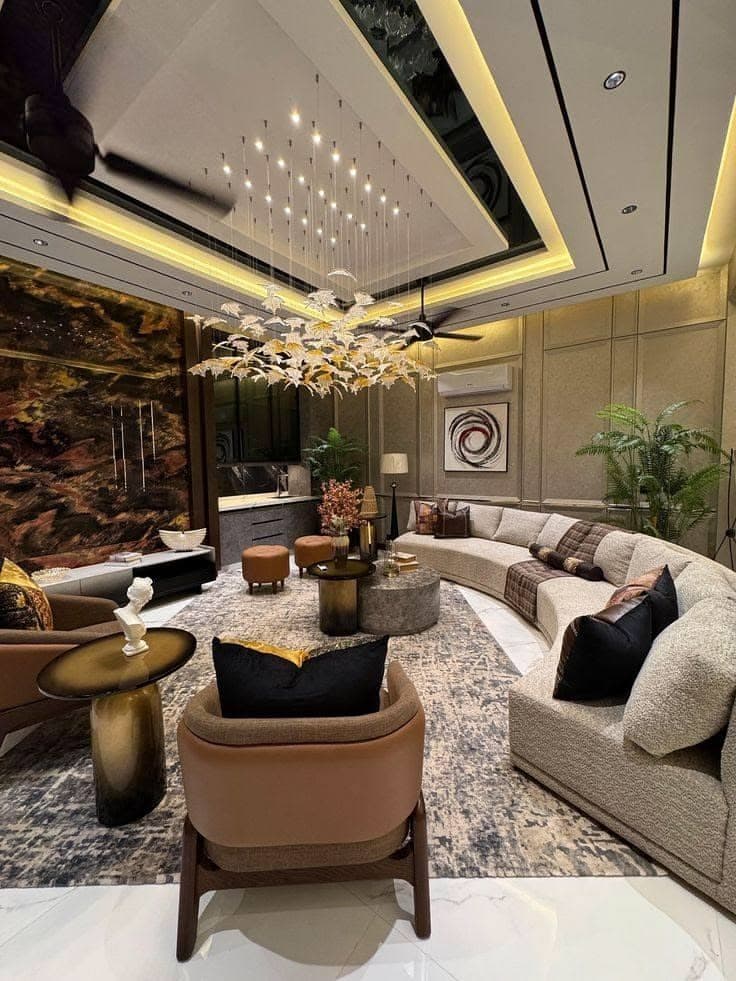
Main living salon with custom curved seating and vein-cut travertine media feature.
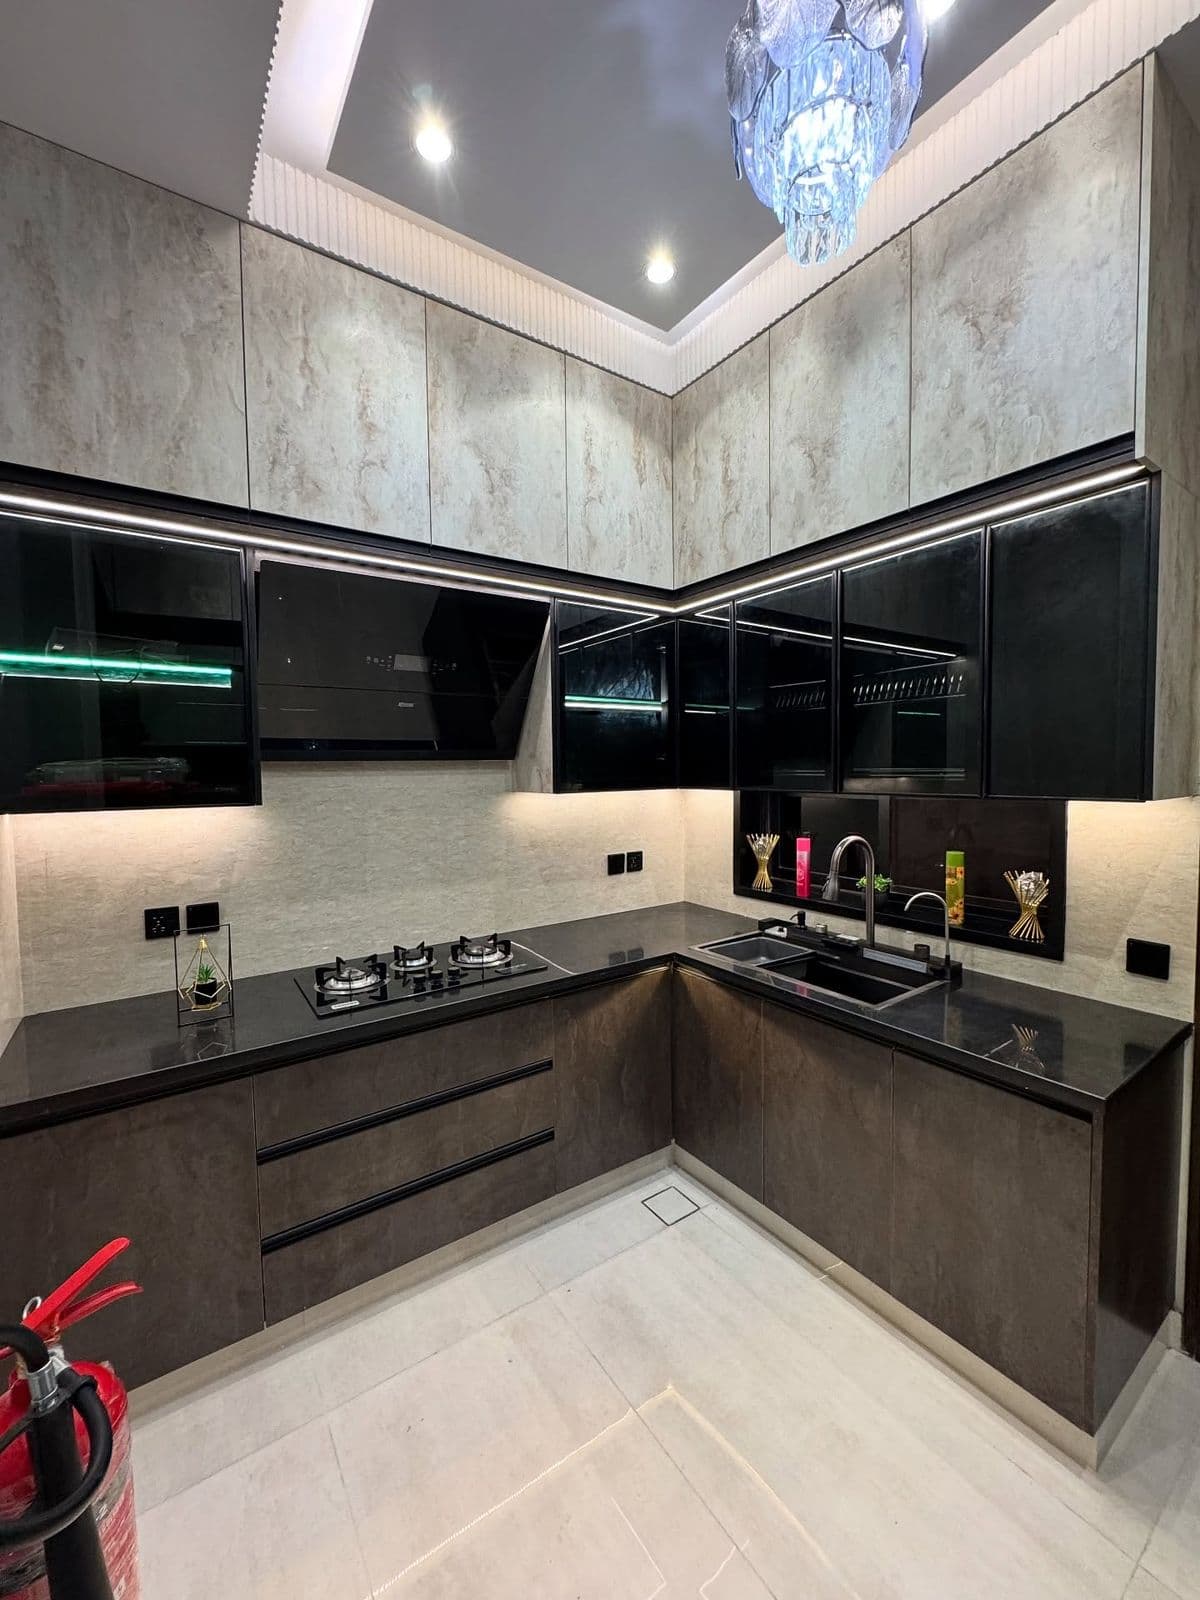
State-of-the-art modular kitchen with textured stone fronts and concealed Miele appliances.
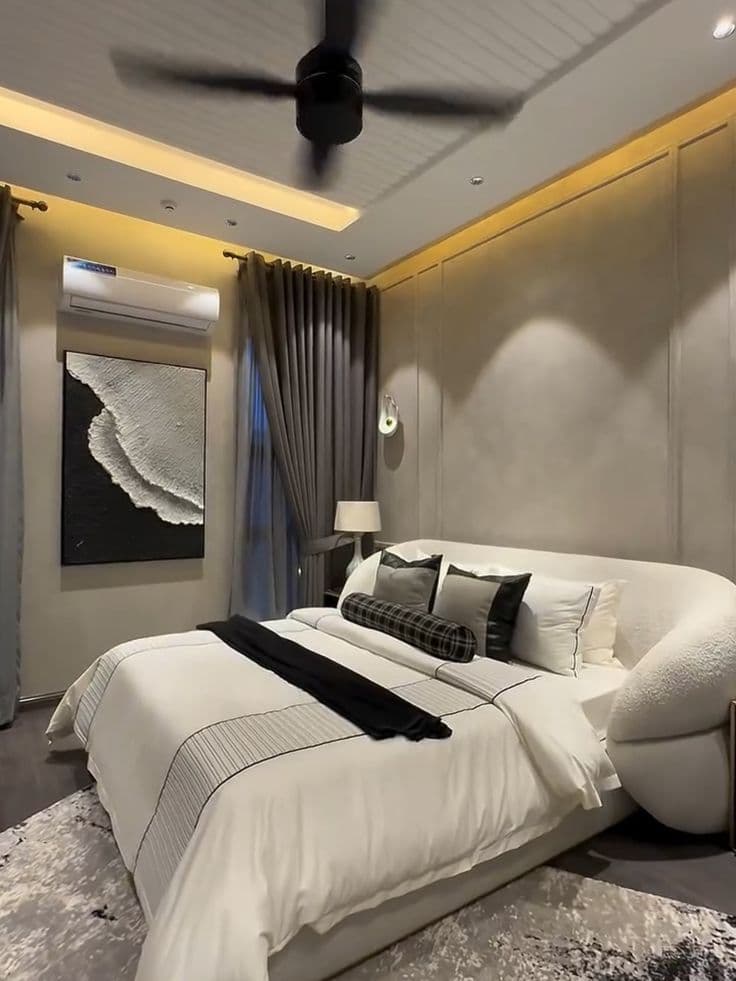
Serene primary suite with acoustic wall paneling and 2400K circadian night scenes.
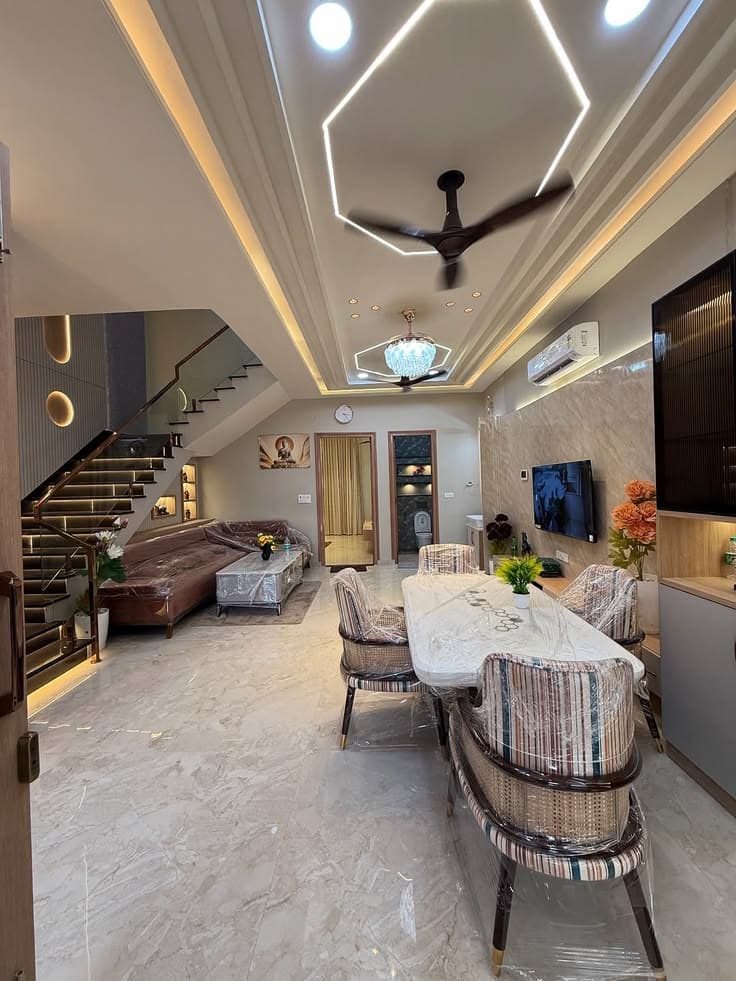
Seamless transition between formal dining and private reading lounge.
“DA Interiors transformed our blank shell at Urbana into a true architectural work of art. The quality of stone craftsmanship and zero-defect handover exceeded every expectation.”
R. Chatterjee
Homeowner, Urbana Towers
Ready to craft your
timeless sanctuary?
Schedule a private discovery session with our principal design directors to discuss your residential or hospitality vision.