The Limits of Prefabrication
Standard retail cabinetry and off-the-shelf doors invariably rely on filler strips, visible trim moldings, and surface-mounted hinges to conceal construction imperfections. In a truly bespoke luxury residence, these compromises shatter the illusion of architectural purity.
Our dedicated master joiners fabricate every built-in wardrobe, library wall, and concealed door to a 0.5mm tolerance. Every vertical reveal line aligns with the floor stone grout joints, ceiling coves, and window mullions.
Concealed Architecture: Zero-Trim Flush Doors
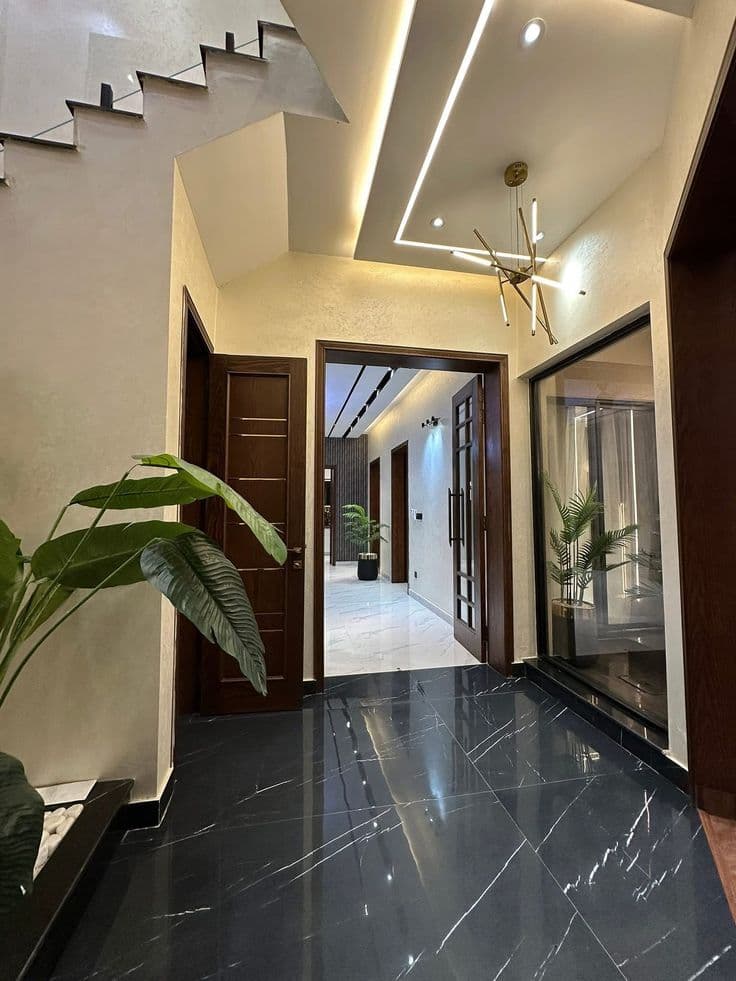
One of the hallmarks of a DA Interiors residence is the invisible passage. Utilizing heavy-duty concealed floor-and-ceiling magnetic pivots (engineered to support up to 250kg of solid timber and acoustic dampening core), our doors sit entirely flush with the adjacent wall paneling.
When closed, the door disappears into the fluted walnut or smoked oak rhythm, transforming a busy transitional corridor into a serene, sculptural gallery wall.
“When millwork is executed with millimeter precision, the boundary between furniture and architecture completely dissolves.”
— Vikramaditya Roy, Director of Master Joinery
Acoustic Insulation Hidden Within Wood Paneling
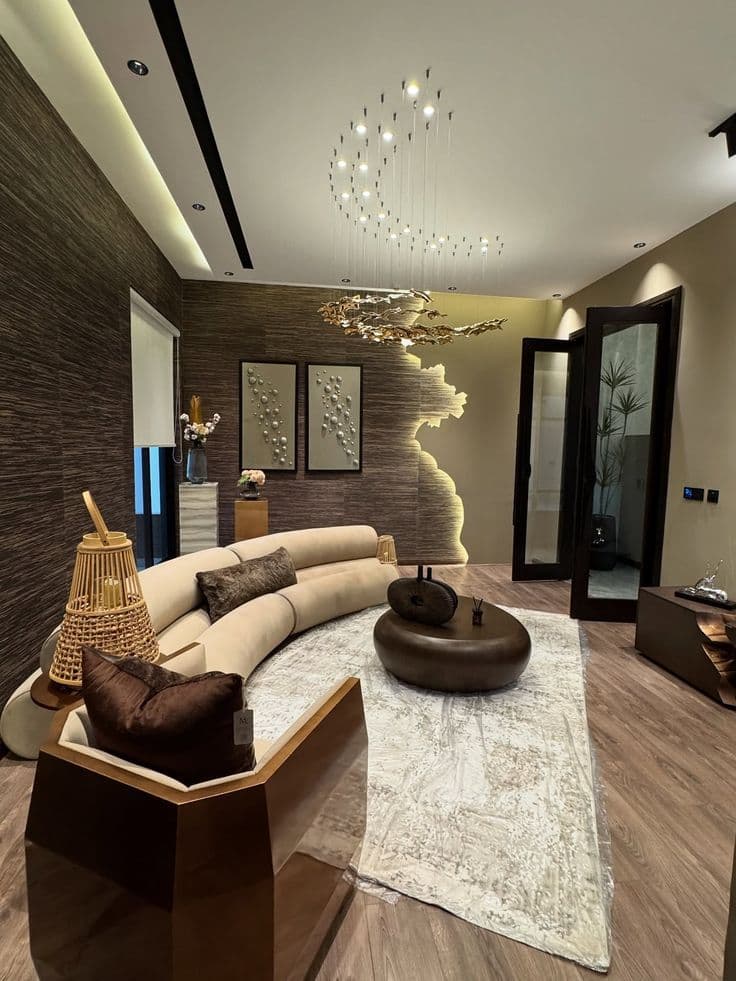
Bespoke wall paneling is not merely decorative veneer; it is an acoustic instrument. Behind our micro-perforated timber slats and French oak paneling, we integrate high-density mineral wool and acoustic decoupling clips.
The result is a library, media suite, or primary bedroom with near-monastic acoustic quietude—attenuating urban traffic noise and mechanical resonance to create a cocoon of silence.
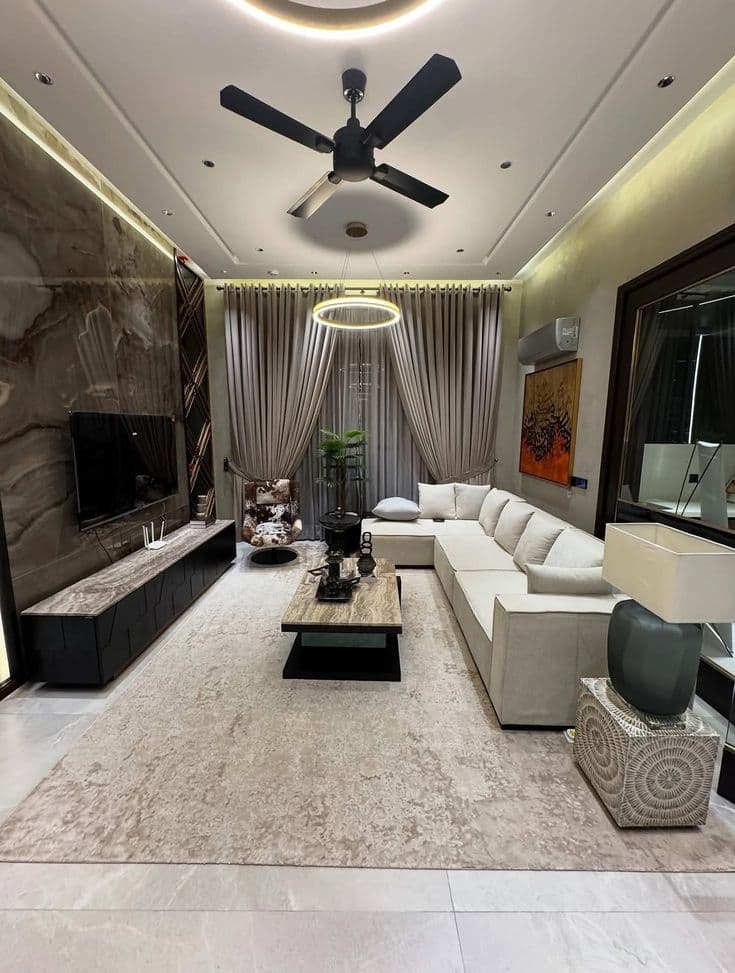
- Demand concealed floor-and-ceiling pivot hardware over conventional face-frame butt hinges.
- Require full-height door leaves that terminate flush with the ceiling plane without header architraves.
- Integrate acoustic absorption directly within architectural wall paneling to eliminate sound flutter.
Bookmatched & Slipmatched Grain Alignment
We inspect full timber flitches directly at the veneer mill. For consecutive cabinet doors across a 6-meter wardrobe run, the grain flows continuously across every seam without visual interruption. This level of craftsmanship cannot be mass-produced; it requires time, patience, and master artisans.
The Soul of the House
Doors that close with a muffled, weighted whisper; drawers that glide silently on hydraulic dampers; surfaces that invite the hand—this is where luxury is felt every single day.
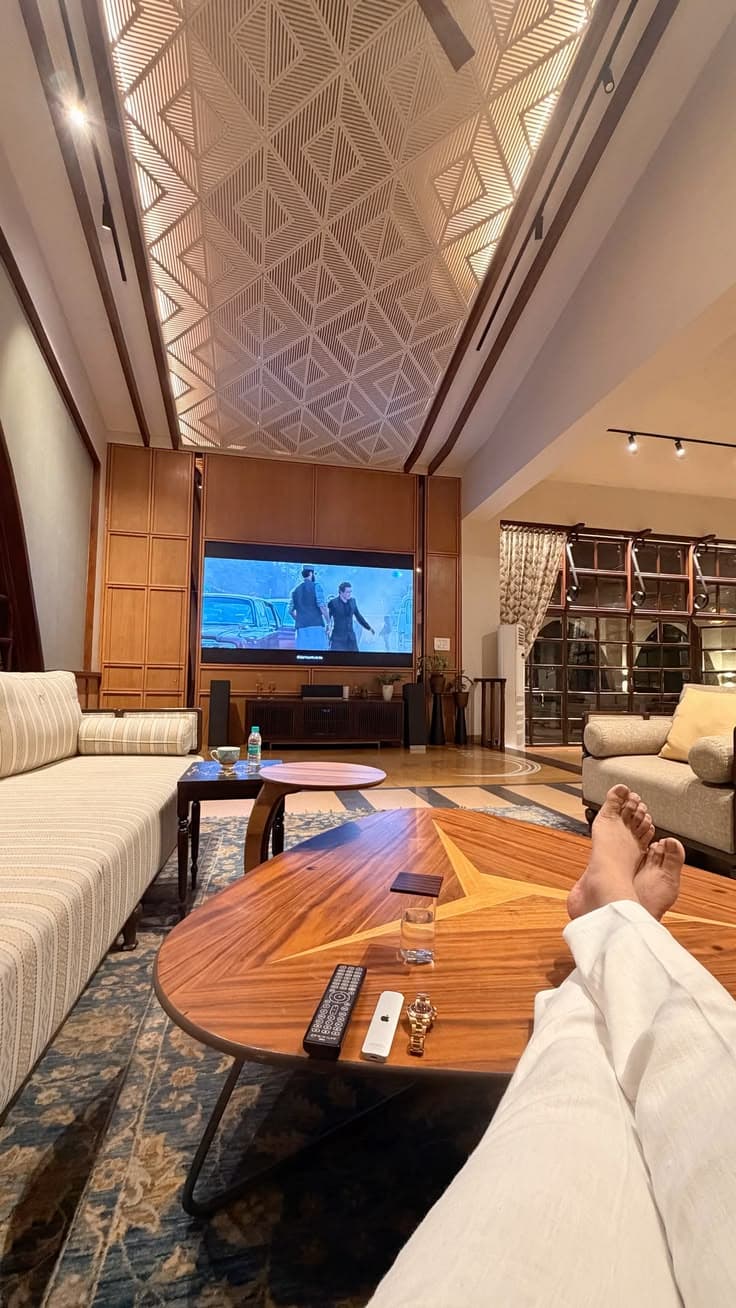
Vikramaditya Roy
Director of Master Joinery & Lighting
With two decades collaborating with Italian stone ateliers and Bavarian woodcraft guilds, Vikram directs custom millimeter-tolerance millwork and ambient lighting design.